Every job below is one we do ourselves across Paterson.
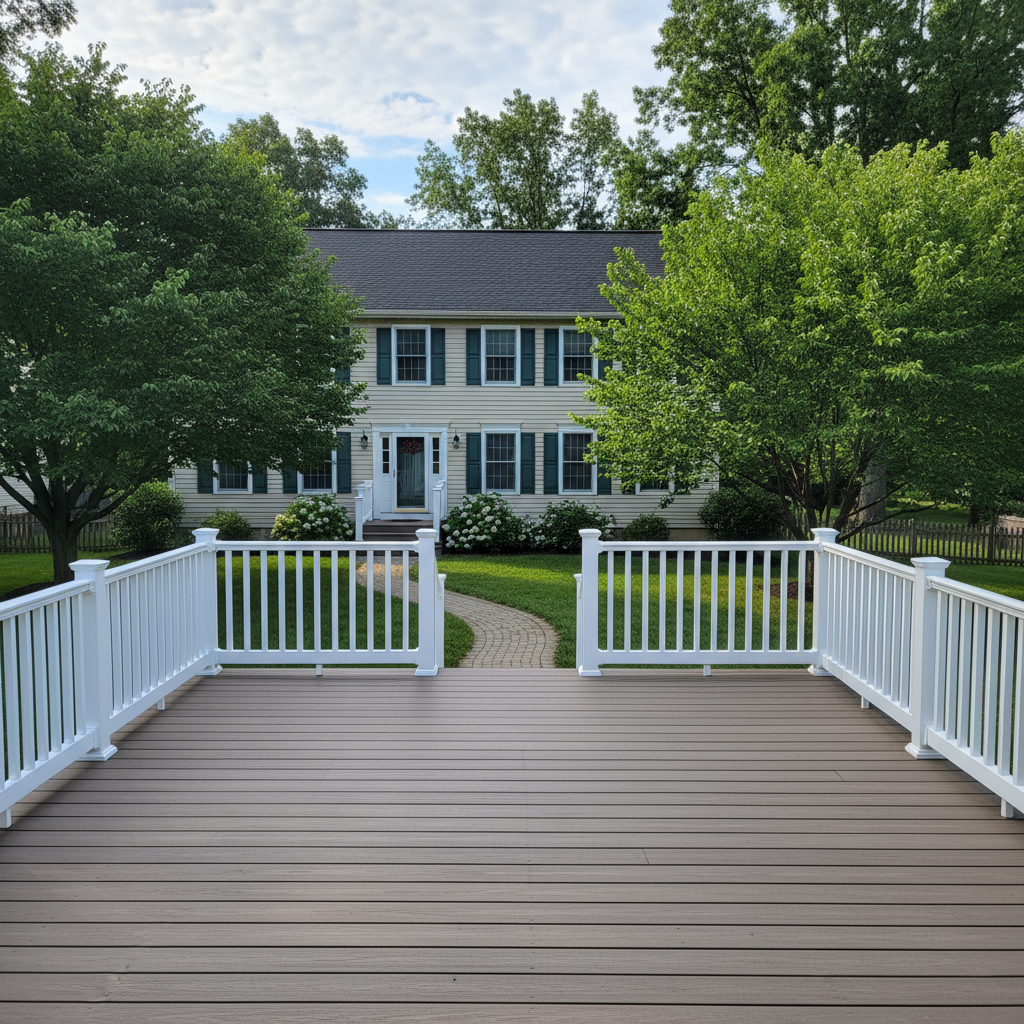
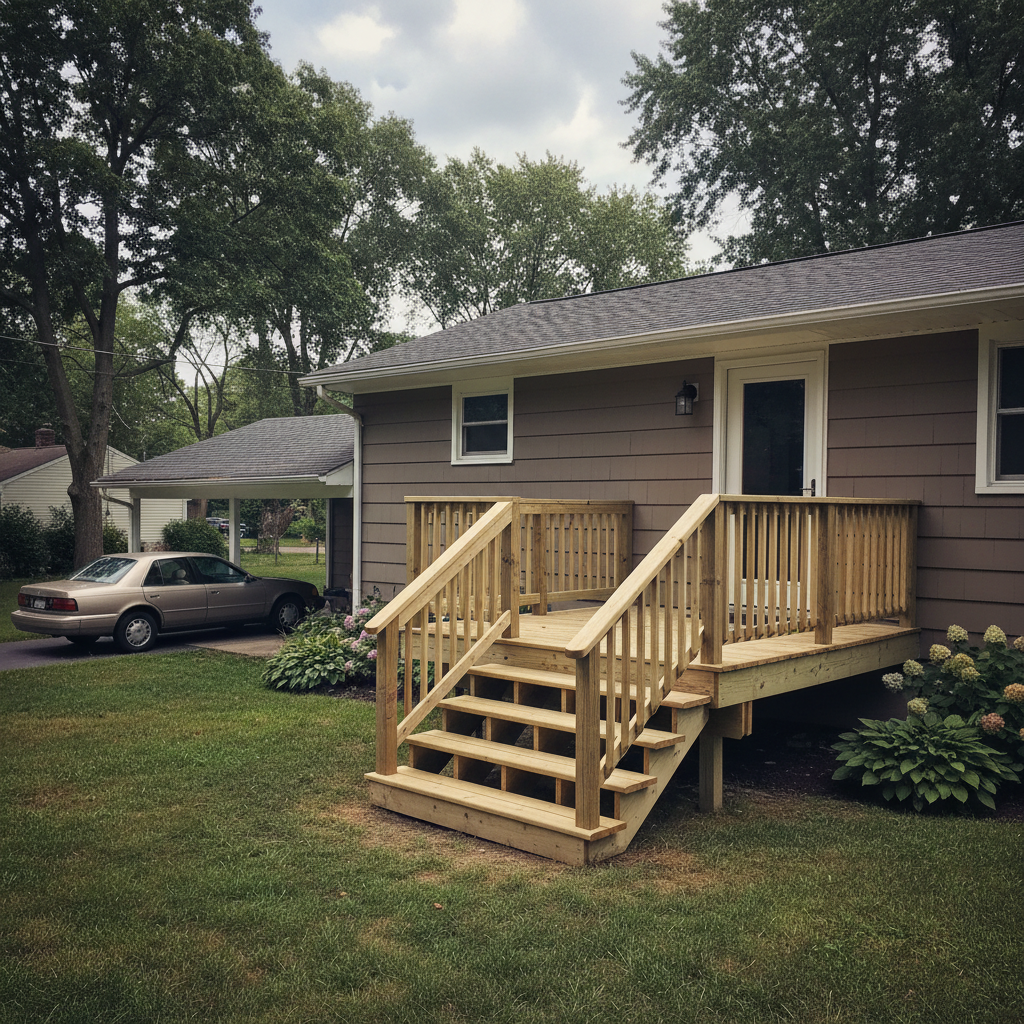
We build new decks from the footings up, in pressure-treated pine, cedar, or composite boards like Trex and TimberTech. Footing depth and spacing get set to local frost line requirements, not just eyeballed. We size the joists to the span and the board pattern you want, since a diagonal layout needs tighter joist spacing than a straight one.
Most repair calls are for soft or spongy boards, a railing that's come loose, or stair stringers that have started to split. We replace what's actually bad instead of resurfacing over it, and we check the ledger board connection on every repair since that's the part that holds the deck to your house. Small repairs can usually be done in a day.
A deck needs restaining roughly every two to three years depending on sun exposure and traffic. We pressure wash first, let the wood dry out for a couple of days, then apply a penetrating oil-based stain rather than a film-forming one that peels. Sealing the end grain matters more than people think, that's where water gets in first.
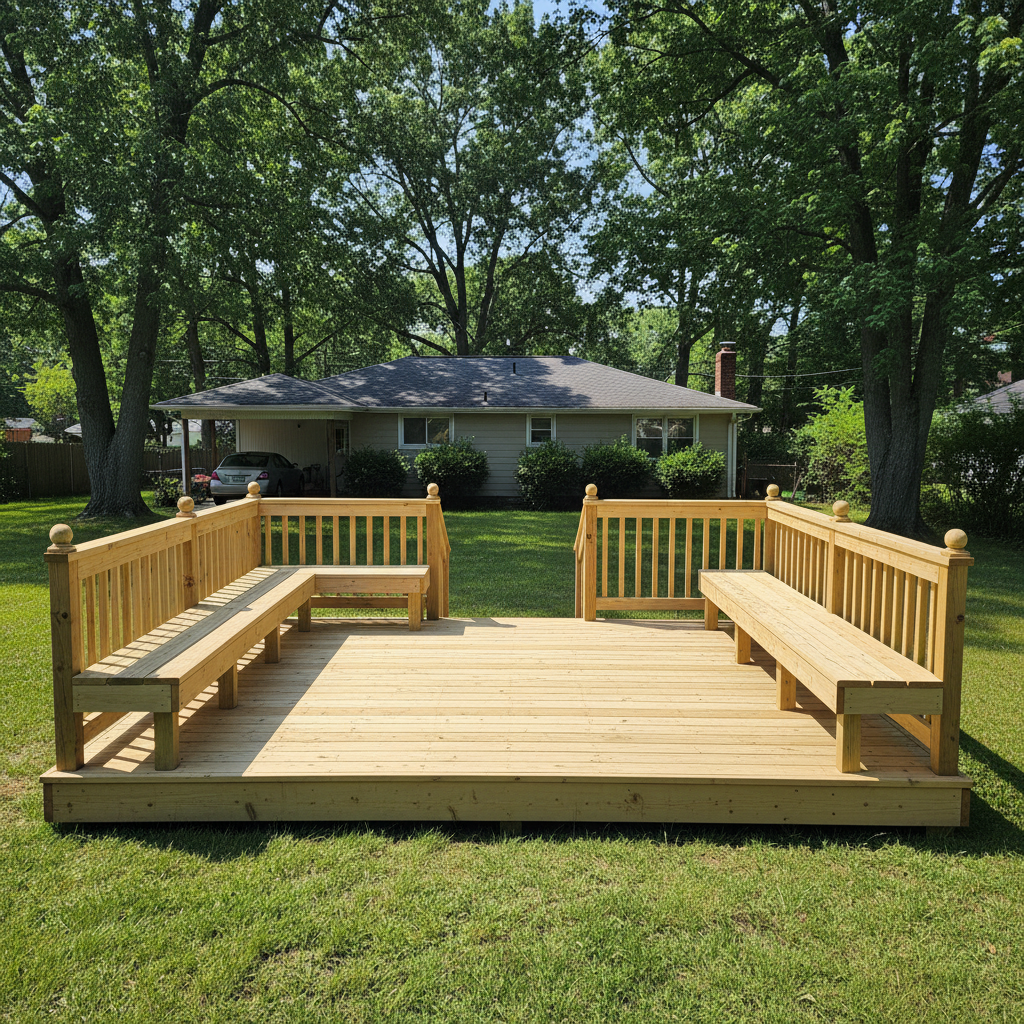
If you want built-in seating, a pergola over part of the deck, or a multi-level layout that steps down with your yard, we draw it out before we order a single board. We'll tell you if a design idea doesn't work structurally before you fall in love with it.
Composite boards like Trex, TimberTech, and Fiberon cost more upfront than pressure-treated pine but don't need staining and won't splinter underfoot. We still frame the substructure in pressure-treated lumber, composite is a surface material, not a structural one. Expansion gaps have to be set correctly or the boards buckle in August heat.
Code in most New Jersey towns requires a 36-inch rail height and baluster spacing a 4-inch sphere can't pass through. We install wood, cable, aluminum, and glass panel systems, and we'll tell you which one actually holds up to winter salt and sand.
If the frame underneath is still sound, we can replace just the decking boards and stair treads instead of rebuilding the whole structure. This usually runs a third to half the cost of full replacement. We check joist condition carefully first, resurfacing over rotten framing just moves the problem.
We build screened porches onto existing or new decks, framed to carry a roof load rather than just an open rail. Drainage at the base and proper flashing where the roof meets your house matter more here than on an open deck, since water has fewer places to go.
Old decks come down board by board so we can check for rot in the ledger and posts before anything new goes up. We haul off the old lumber and dispose of pressure-treated scrap properly, it can't just go out with regular trash in most towns.
Pergolas, privacy walls, and built-in bench seating get added to a lot of our deck projects. These get engineered into the existing structure rather than bolted on as an afterthought, so the footings carry the extra load they need to.
Four steps, and no surprises in any of them.
You tell us what you want doing, we look at what is actually there, and we ask the awkward questions early.
In writing, itemised, free. If something might add cost later we flag it now rather than at the end.
Same crew throughout. We cover your floors, keep the dust down and tidy up before we leave each day.
You point out anything you are not happy with and we fix it before the invoice, not after.
These are the towns where deck projects are currently being scheduled.
What to expect once a deck project is actually underway.
Describe the problem and we will tell you what it probably is. No obligation.